

Table of Contents
- Why ADA Compliance Matters for Your McKinney Business
- Understanding ADA Sign Requirements for Interior Spaces
- Common Compliance Mistakes We Help Businesses Avoid
- Our In-House Design Process for Compliant Signage
- Materials and Durability for Reception Areas
- How We Handle Permits and Compliance Documentation
- Installation and Warranty Protection
- Real Results From McKinney Businesses Like Yours
- Getting Started With Your Project Timeline
Why ADA Compliance Matters for Your McKinney Business
Your McKinney business likely focuses on serving customers well during their visit. One overlooked but critical part of that experience is how people navigate your space and access information. ADA-compliant interior signage isn’t just a legal requirement—it’s how you signal to every customer that your business is welcoming and accessible to everyone.
We’ve worked with dozens of McKinney businesses to implement signage that meets ADA standards while maintaining professional branding. The process doesn’t have to be complicated, and getting it right the first time saves you from costly corrections later.
ADA compliance is both a legal obligation and a practical investment in your business reputation. Under the Americans with Disabilities Act, businesses open to the public must provide accessible signage in interior spaces. This covers restroom locations, emergency exits, room identification, directional wayfinding, and informational signage.
Non-compliance can result in fines ranging from $55,000 to $150,000 per violation, depending on severity. Beyond the financial risk, inaccessible signage excludes customers with visual impairments, mobility challenges, and other disabilities—meaning you’re potentially losing business.
From our perspective as a sign company in Dallas serving the McKinney area, we see compliance as an opportunity, not a burden. Accessible signage improves navigation for everyone: parents with strollers, elderly customers, and anyone unfamiliar with your layout benefit from clear, properly positioned signs.
What to do next: Audit your current interior signage. Take photos of existing signs and note which areas lack clear identification or directional information. This baseline helps us understand your needs during the design phase.
Understanding ADA Sign Requirements for Interior Spaces
ADA signage requirements are specific about dimensions, contrast, font, and placement. Here’s what matters most for McKinney businesses:
Character size and contrast. Text must have a minimum height based on viewing distance—typically 5/8 inch for signs viewed from 20 feet. Contrast ratios must meet standards (usually 70% or higher) to ensure readability for people with low vision. Dark text on light backgrounds or light text on dark backgrounds work best.
Braille and raised characters. Room and space identification signs must include Grade 2 Braille directly below tactile (raised) lettering. This includes restroom signs, office names, and room number plaques. Braille must be at specific heights—typically 48 to 60 inches from the floor.
Font and layout. Sans-serif fonts work better than serif fonts for accessibility. Italics, all caps, and decorative fonts should be avoided or minimized. Line spacing and letter spacing must allow for easy reading.
Mounting and positioning. Signs must be mounted at specific heights and angles. For example, identification signs mounted on walls should have their centerline at 60 inches from the floor. Overhead signs must have 80 inches of clearance below.
Our in-house team knows these requirements inside out. We apply them automatically to every design, so you don’t have to become an ADA expert. Your focus stays on your business.
Common Compliance Mistakes We Help Businesses Avoid
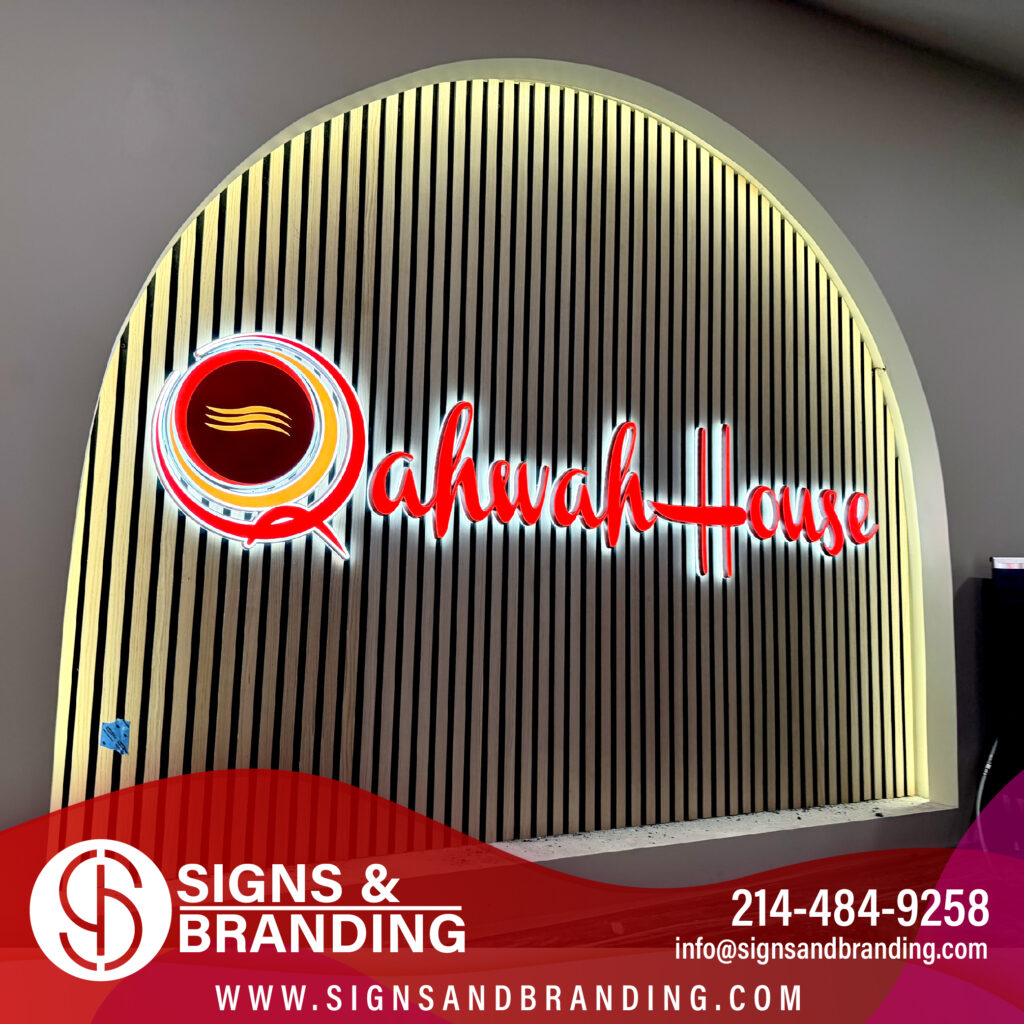
We’ve seen several recurring issues in McKinney spaces that lead to accessibility problems. Recognizing these early prevents expensive rework.
Insufficient contrast. Many businesses use light gray text on white or pale backgrounds, thinking it looks modern. While aesthetically appealing, this fails accessibility standards. We recommend testing contrast ratios during the design phase rather than discovering the problem after installation.
Braille placement errors. Some businesses add Braille as an afterthought or place it too high or too low. Braille must be positioned so someone in a wheelchair can access it at roughly 48 to 60 inches from the floor. If you’re mounting a sign at 72 inches (common for wall-mounted signs), the Braille goes below the main text, not centered.
Missing wayfinding entirely. Many small offices lack directional signage to restrooms, exits, and service areas. ADA requires clear wayfinding, especially for first-time visitors or those with cognitive or visual impairments.
Font choices that look good but fail accessibility. Thin, condensed, or heavily stylized fonts look distinctive but often don’t meet contrast and legibility standards. We help you balance brand identity with accessibility requirements.
Inconsistent signage standards across the space. Some areas comply while others don’t. This creates confusion and potential liability. A comprehensive approach ensures every interior space follows the same standards.
Our design team identifies these issues before fabrication. We’ll suggest adjustments that keep your brand intact while ensuring full compliance.
Our In-House Design Process for Compliant Signage
When you partner with us for interior signage, we follow a structured approach that incorporates ADA requirements from day one.
Discovery and layout review. We visit your McKinney location and document your space. We photograph existing signage, measure critical areas, note lighting conditions, and discuss your brand guidelines. This gives us context for placement and styling decisions.
Compliance checklist creation. Based on your space, we identify every location that needs ADA-compliant signage. Restrooms, emergency exits, office doors, conference rooms, equipment areas, parking areas, and wayfinding all get included.
Design concepts with accessibility built in. Our designers create mockups that meet ADA standards for contrast, font, size, and Braille placement. We show you how the signage looks in your space using digital renderings. You see exactly what compliance looks like before we fabricate anything.
Client approval and refinement. You review designs and suggest adjustments. If you want to modify colors or positioning, we ensure changes maintain ADA compliance. This collaborative phase typically takes 5 to 10 business days.
Once approved, we move to fabrication and installation within our standard 2 to 3 week turnaround time. Our 5-year quality warranty covers all materials and craftsmanship, so you’re protected long term.
Materials and Durability for Reception Areas
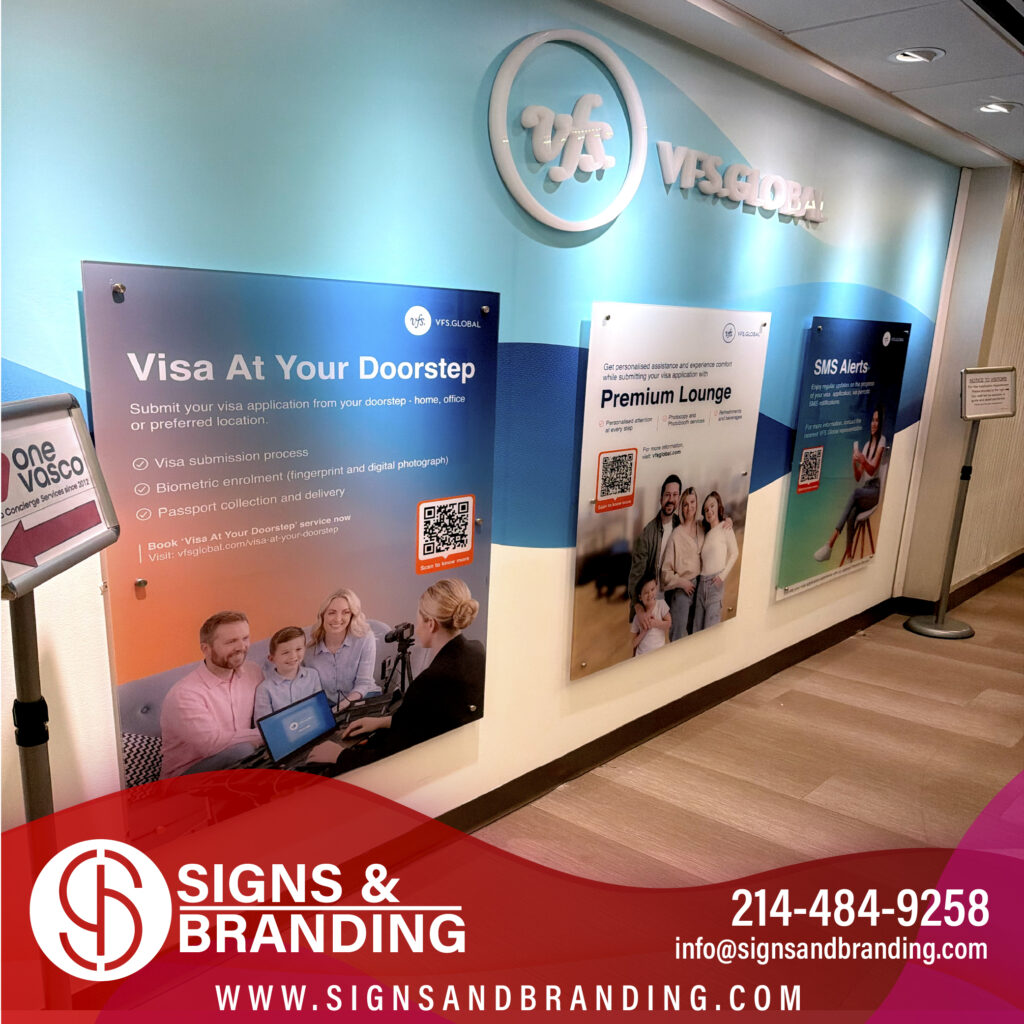
Reception areas see high foot traffic, varied lighting, and constant exposure to fingerprints, dust, and potential damage. We select materials that endure this environment while maintaining visual appeal.
Brushed aluminum and anodized finishes. These resist fingerprints better than polished surfaces and age gracefully in high-traffic spaces. Anodized aluminum also resists corrosion if your reception area is near exterior doors.
Acrylic and composite materials. Durable acrylics accept vinyl lettering, Braille, and raised characters well. They’re impact-resistant and easier to clean than metal in busy spaces.
Powder-coat finishes for metal frames. If your signage includes metal frames or borders, powder coating provides durability and color consistency that traditional paint can’t match.
Tactile elements and Braille durability. Raised lettering and Braille must withstand constant touching. We use materials and adhesives rated for high-contact applications. Braille dots remain clear and readable even after years of use.
We avoid materials that yellow, scratch easily, or show fingerprints prominently—common problems in reception areas. The materials we choose maintain compliance and appearance for the full 5-year warranty period and often longer.
How We Handle Permits and Compliance Documentation
McKinney businesses sometimes worry about permit requirements for interior signage. We handle this for you.
Interior signage typically requires fewer permits than exterior signs, but some facilities—especially healthcare, government, or educational spaces—have specific requirements. We verify what applies to your situation before design approval.
Our licensed installers understand McKinney’s building codes and ADA requirements. We maintain comprehensive documentation of every installation, including:
- Design specifications and accessibility compliance details
- Material certifications and finish information
- Braille and raised character specifications
- Mounting heights and clearance verification
- Installation photographs
This documentation protects you if questions ever arise. You have proof that your signage meets current standards.
Installation and Warranty Protection
Professional installation matters as much as design. Improper mounting can compromise accessibility and safety.
Our licensed, insured installation team places every sign according to ADA specifications. For Braille and raised character signage, we verify mounting heights, ensure characters are tactilely distinct, and confirm visibility from intended viewing distances.

Installation typically happens within a single day or two for most McKinney locations, minimizing disruption to your business. We protect your walls, clean up completely, and test all signage before we leave.
Our 5-year quality warranty covers materials, fabrication, and installation labor. If a sign loses legibility, Braille becomes unclear, or mounting hardware fails, we repair or replace it at no cost. This warranty gives you confidence that your investment is protected.
Real Results From McKinney Businesses Like Yours
A McKinney medical office had inconsistent signage across three suite locations. Patients couldn’t easily find restrooms or specific departments. After we installed compliant wayfinding and identification signage with proper Braille placement, the office received positive feedback from patients, especially those with mobility or vision challenges.
A retail client updated their reception area with ADA-compliant directional signage and accessible restroom markers. The cleaner, more professional appearance actually enhanced their brand, while ensuring every visitor—regardless of ability—could navigate the space confidently.
A service-based business in McKinney worried that ADA compliance would limit their design options. We created modern, minimalist signage that met every accessibility requirement while matching their contemporary brand aesthetic perfectly.
These aren’t unusual outcomes. Accessible design and professional appearance aren’t opposites—they reinforce each other.
Getting Started With Your Project Timeline
Ready to ensure your McKinney business has compliant interior signage? Here’s what happens next.
Contact us for a free space audit. We’ll visit your location, document existing signage, and identify compliance gaps. This takes about 30 minutes and costs nothing.
Receive a compliance assessment. We’ll provide a detailed report showing which areas need signage, what standards apply, and rough cost estimates.
Proceed to design phase. Once you approve the scope, our team creates compliant designs within 5 to 10 business days. You’ll see mockups and get to review everything before fabrication.
Installation and handoff. After approval, we fabricate and install within our standard 2 to 3 week timeline. You receive documentation of all specifications and installation details.
We’ve guided dozens of McKinney businesses through this process successfully. The result is signage that protects your business legally, improves customer experience, and reinforces your professional brand.
Contact us today to schedule your free consultation. Let’s make sure your McKinney business is fully accessible to everyone who walks through your door.