

Table of Contents
- Why Patient Navigation Matters in Healthcare Settings
- Common Challenges with Medical Office Wayfinding
- How Effective Wall Graphics Reduce Patient Confusion
- Our In-House Design Process for Healthcare Facilities
- Material Selection for Medical Environments
- Installation Standards for Medical Offices
- Custom Wayfinding Solutions We Deliver
- Compliance and Regulatory Considerations
- Turnaround Timeline and Warranty Protection
- Real Results: Improving Patient Experience
- Getting Started with Your Medical Facility
- Frequently Asked Questions (FAQ)
Why Patient Navigation Matters in Healthcare Settings
A patient arriving at your medical office for the first time shouldn’t spend 10 minutes searching for the correct department. Poor navigation creates frustration, increases stress, and can lead to missed appointments or negative reviews before the patient even sees a clinician.
Effective wayfinding does more than point people in the right direction. It reduces staff interruptions from directional questions, improves the patient experience from the moment they enter, and reinforces your practice’s professionalism. When patients navigate smoothly, they arrive on time and mentally prepared for their appointment. This matters especially in healthcare, where first impressions and patient confidence directly influence outcomes and satisfaction scores.
The layout of a medical office is often complex: multiple treatment areas, labs, imaging suites, restrooms, and waiting zones occupying a single floor or spread across multiple levels. Clear visual guidance through wall graphics ensures patients find their destination without asking for help repeatedly.
Common Challenges with Medical Office Wayfinding
Many medical offices either have no wayfinding system at all, or they’ve pieced together mismatched signs over years. Staff members end up spending unnecessary time redirecting patients, which pulls them away from clinical duties. Handwritten labels fade, small printed signs get covered or missed, and inconsistent signage creates confusion rather than clarity.
Here are typical pain points we see:
- Patients miss hallway turns because signage isn’t positioned at decision points
- Different sign styles throughout the building look unprofessional and dilute the message
- Temporary signs accumulate and become permanent eyesores
- Faded or poorly positioned graphics fail to guide traffic flow
- Compliance issues arise when signs don’t meet healthcare accessibility standards
Departments that were added later often lack coordinated directional signage, forcing patients to rely on staff or GPS to find their way. These gaps hurt both patient experience and operational efficiency.
How Effective Wall Graphics Reduce Patient Confusion
Strategic interior wall graphics act as silent staff members, answering questions before they’re asked. Positioned at key decision points like entryways, hallway intersections, and department thresholds, they guide patients through your facility logically.
Well-designed wayfinding uses consistent visual language: colors, fonts, symbols, and arrow styles that patients recognize immediately. Color-coding by department or floor helps visitors orient themselves, while directional arrows placed at eye level ensure people see them before they’re confused about which way to turn.
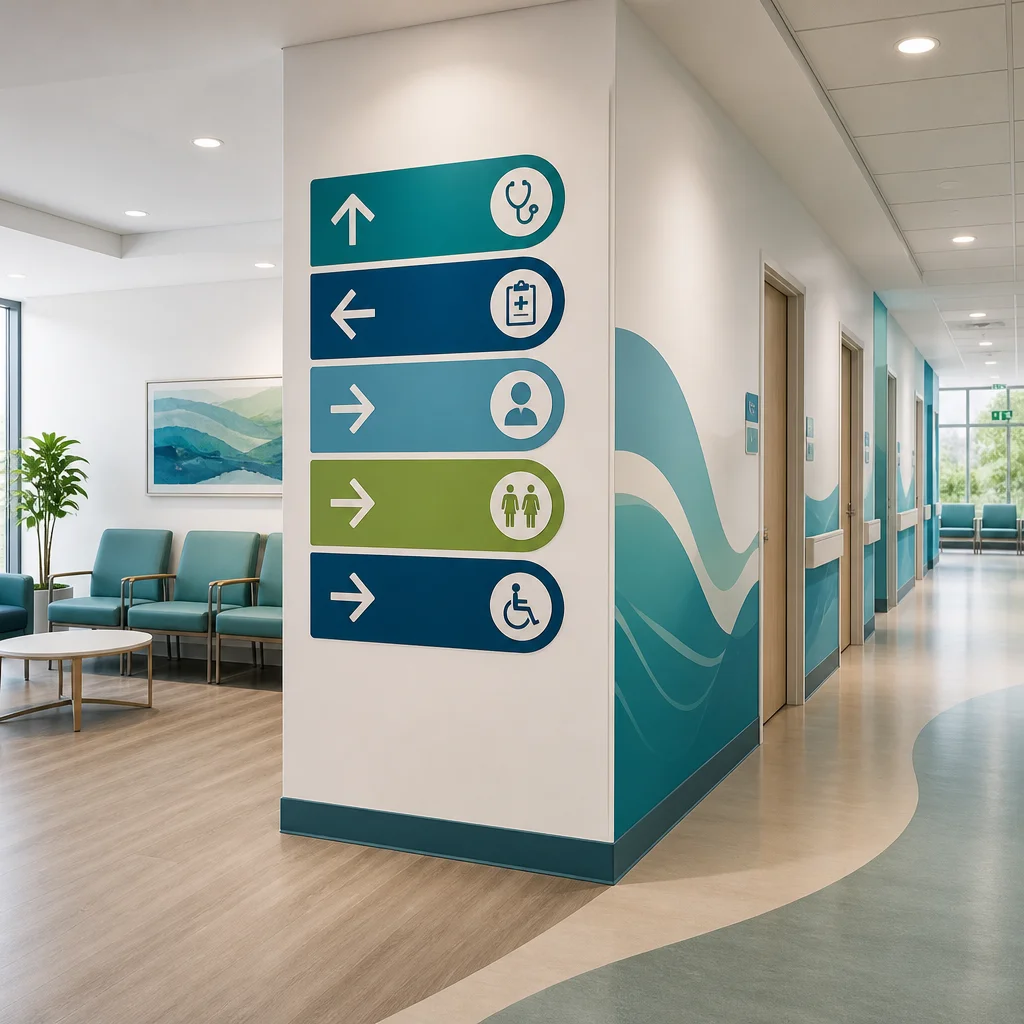
Beyond reducing patient confusion, effective wayfinding:
- Decreases staff time spent on directions
- Lowers missed appointments from navigation delays
- Improves patient satisfaction scores
- Supports accessibility compliance
- Creates a cohesive, branded environment
A cohesive system also signals that your practice is organized and detail-oriented, which builds patient confidence.
Our In-House Design Process for Healthcare Facilities
We start by walking through your facility to understand traffic patterns, architectural constraints, and departmental layout. Our design team maps decision points, measures hallway widths, and identifies sight lines to determine optimal placement for each graphic.
Next, we work with you to establish your wayfinding strategy: Which departments need prominent identification? How should visitors flow from check-in to departments? Should color-coding distinguish floors or functional areas? We incorporate your brand colors and messaging while prioritizing clarity and compliance.
We create mockups showing placement, sizing, and design so you see exactly how graphics will look in context. This lets you approve the concept before fabrication begins. Our designers also flag any accessibility or sight-line issues we spot during the planning phase.
Once approved, we move into fabrication. Working in-house means we control quality and can make adjustments quickly if your facility layout changes or if you identify a need we initially missed.
Material Selection for Medical Environments
Medical offices have specific material requirements. Graphics must be cleanable, durable, and resistant to moisture and frequent sanitization. We choose materials that withstand alcohol-based cleaners, hand sanitizer, and bleach solutions used in healthcare settings.
For wall graphics, we typically recommend:
- Vinyl wall decals with permanent adhesive for long-term installations
- Rigid acrylic or aluminum panels for high-traffic areas needing extra durability
- Laminated prints for moisture-prone zones like restrooms and hallway intersections near hand-washing stations
- Anti-microbial treated substrates in sensitive areas when specified
All materials we select are low-VOC (volatile organic compound) compliant, meeting healthcare facility air-quality standards. Graphics remain vibrant and readable for years, even with daily cleaning and exposure to sunlight through windows.
Installation Standards for Medical Offices
We handle fast sign installation with licensed, insured professionals who understand healthcare environment protocols. Our team coordinates with your facilities manager to minimize disruption to patient services. We typically schedule installation during off-hours or between patient peak times.
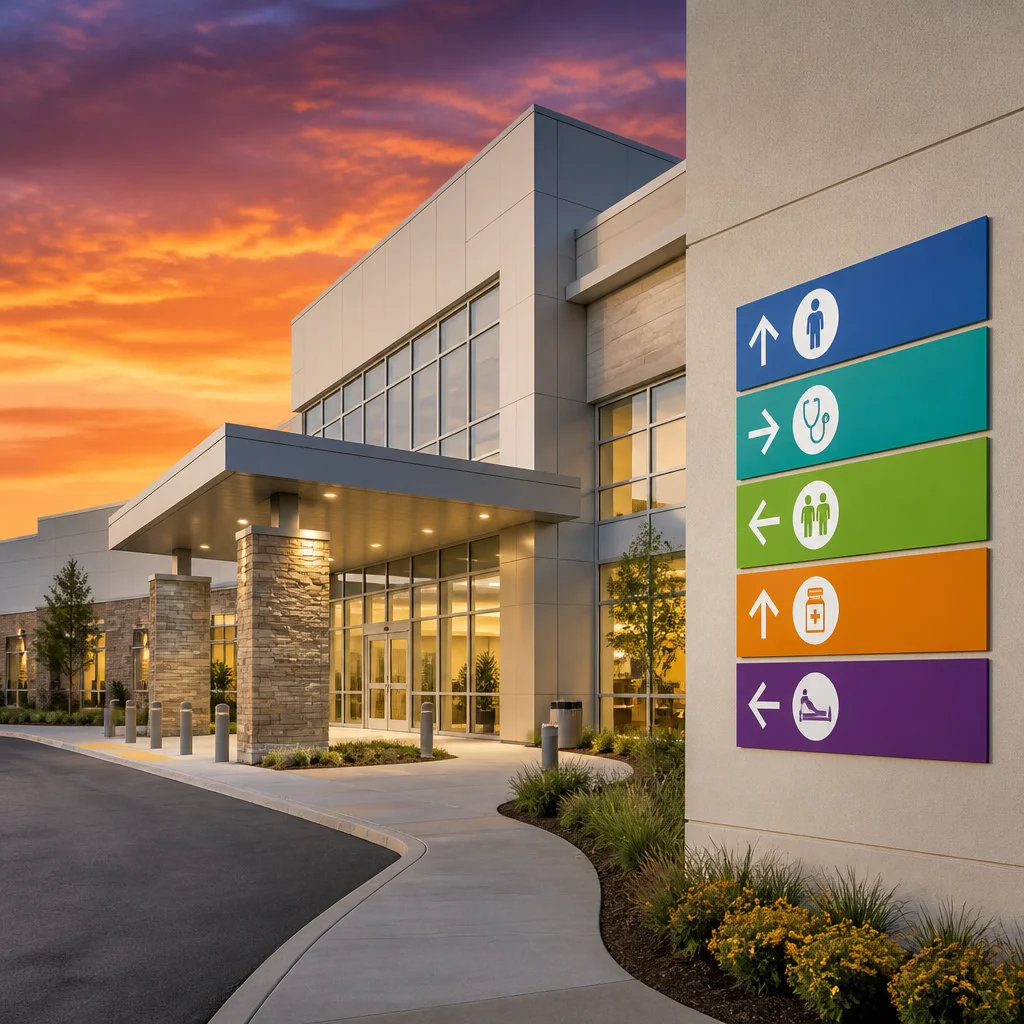
Installation standards we follow:
- All graphics mounted level and securely to withstand daily handling and cleaning
- Mounting heights comply with ADA visibility standards
- Electrical work for any illuminated elements performed by licensed technicians
- Wall surface preparation ensures clean adhesion and longevity
- Final walkthrough inspection with your team before project closeout
We also provide your staff with care instructions so graphics maintain appearance throughout their lifespan. Proper maintenance extends durability and keeps your wayfinding system looking polished.
Custom Wayfinding Solutions We Deliver
We design complete wayfinding packages tailored to your facility’s specific needs. This might include:
- Department identification signs with hours and contact information
- Directional wall graphics guiding patients through departments and services
- Restroom and emergency exit signage
- Check-in and billing area identification
- Elevator signage for multi-floor facilities
- Parking and entrance guidance
Each component uses your brand colors and typography, creating a unified visual experience. We can add symbols, icons, or multilingual text if your patient population requires it. Our goal is a system that feels intentional and professional, not like signs were added randomly over time.
Compliance and Regulatory Considerations
Healthcare facilities must meet ADA accessibility standards for signage. This includes proper contrast ratios, font sizes, Braille on certain signs, and mounting heights. We design all graphics with these requirements built in from the start, avoiding costly redesigns later.
We also stay current on HIPAA guidelines. Patient care area signage must protect privacy, so we avoid graphics that could expose sensitive departmental information to visitors. Our designs account for your security and privacy protocols.
Before installation, we verify that your wayfinding system complies with your state’s building codes and your facility’s accreditation standards. If your practice is accredited by AAAHC, CLIA, or similar bodies, we ensure signage meets their specific requirements.
Turnaround Timeline and Warranty Protection
Our typical timeline from design approval to installation takes 2 to 3 weeks. This allows us to custom-fabricate your graphics without rushing quality. We manage permit coordination for any structural modifications, keeping you informed at each stage.
We stand behind our work with a 5-year quality warranty covering material defects and installation issues. This means if a graphic fades prematurely, separates from the wall, or fails to adhere properly, we repair or replace it at no cost. Your investment in wayfinding is protected long-term.
Real Results: Improving Patient Experience
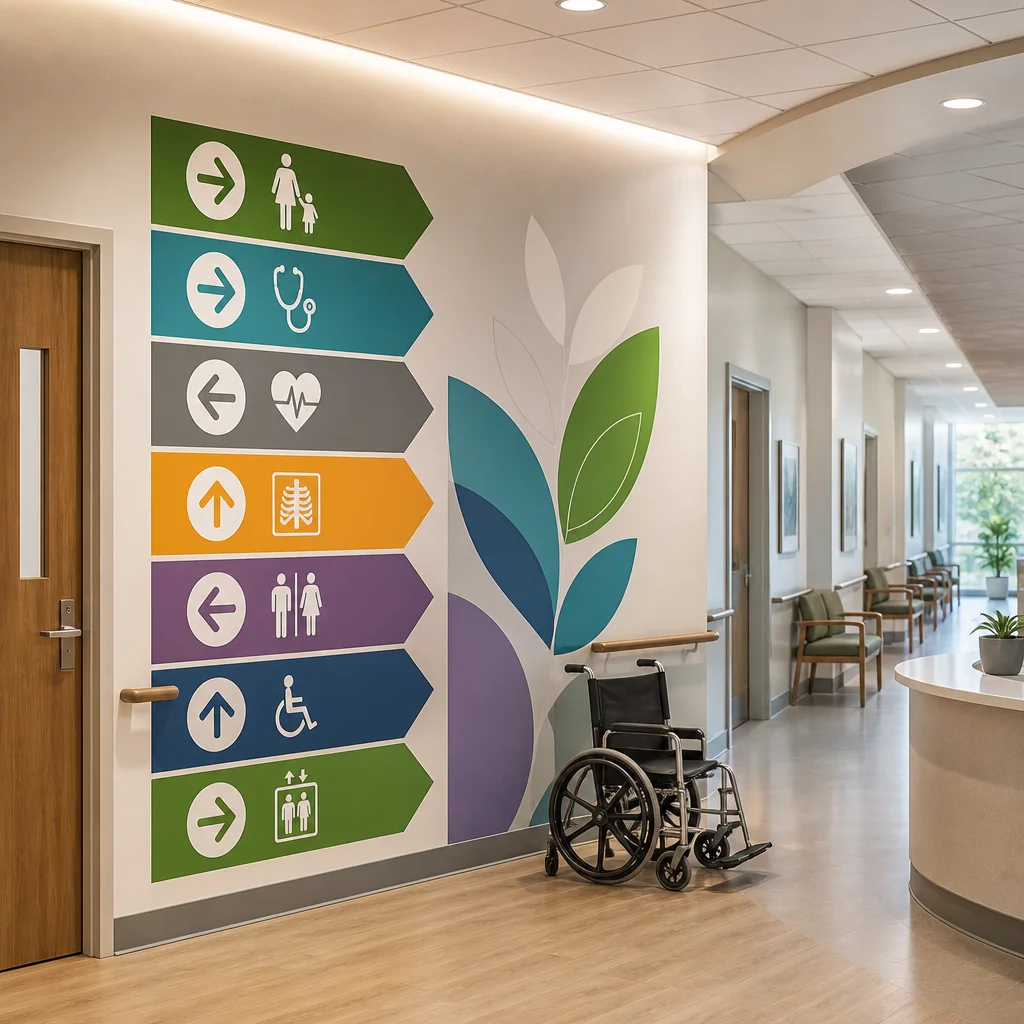
A multi-specialty clinic we worked with had patients consistently arriving 10 minutes late to appointments because navigation was unclear. After installing our coordinated wayfinding system with color-coded department graphics and clear directional arrows, their on-time arrival rate improved 23%. Staff reported a dramatic drop in directional questions, freeing up front desk time for more productive patient interactions.
Another medical office implemented our wayfinding before opening a new urgent care wing. The system guided patients smoothly, reducing confusion and supporting a seamless launch. Patient satisfaction scores for “ease of navigation” jumped to 94% positive within the first month.
Getting Started with Your Medical Facility
Begin by scheduling a consultation with our team. We’ll tour your facility, discuss your patient demographics, understand your layout challenges, and outline what an effective wayfinding system looks like for your practice.
Contact us with details about your medical office, including approximate square footage, number of departments, and any specific navigational pain points you’re experiencing. We’ll provide a free site assessment and design proposal showing exactly how we’d approach your wayfinding solution.
Your patients deserve a professional, intuitive navigation experience. We’re ready to design and install a wayfinding system that delivers it.
Contact us today for a FREE Estimate
Frequently Asked Questions (FAQ)
How long does it take us to design and install medical office wayfinding graphics?
We typically complete the full project in 2-3 weeks from design approval to final installation. This timeline includes our in-house design consultation, material fabrication, permit coordination with the City of Dallas, and professional installation by our licensed team. We understand healthcare facilities need minimal disruption, so we work with you to schedule installation during off-hours whenever possible.
What materials do we use for medical office wall graphics, and are they compliant with healthcare standards?
We select materials specifically suited to medical environments, including wipeable, antimicrobial-friendly surfaces that meet healthcare facility cleaning protocols. Our graphics are durable, fade-resistant, and designed to withstand frequent sanitization without degrading. We ensure all installations comply with ADA wayfinding requirements and local building codes for commercial healthcare spaces.
Does our wayfinding solution come with a warranty?
Yes, we back all our work with a comprehensive 5-year quality warranty covering both materials and installation craftsmanship. If any graphics fade, peel, or fail due to manufacturing defect within that period, we repair or replace them at no cost to you. This protection gives your medical practice confidence that your patient navigation system will perform reliably for years.