

Table of Contents
- Why Medical Facilities Need Proper Wayfinding Systems
- ADA Compliance Requirements for Healthcare Signage
- How Poor Wayfinding Impacts Patient Experience
- Our In-House Design and Manufacturing Process
- Customized Wayfinding Graphics for Your Facility
- Durable Materials Built for Healthcare Environments
- Fast Installation and Minimal Disruption
- Our 5-Year Quality Warranty
- Real Results: Healthcare Facilities We’ve Served
- Getting Started With Your Wayfinding Project
- Frequently Asked Questions (FAQ)
Why Medical Facilities Need Proper Wayfinding Systems
A visitor walks into your medical facility, appointment slip in hand, and immediately feels lost. No clear directional signs. Confusing hallways. Staff redirecting patients three times before they reach the correct department. This scenario costs your facility time, reputation, and patient satisfaction.
Proper wayfinding systems reduce confusion and create a sense of control for patients in an already stressful environment. Healthcare facilities handle high volumes of first-time visitors, elderly patients, and people navigating unfamiliar spaces while managing health concerns. When signage is clear and intuitive, patients arrive on time, staff spend less time giving directions, and your facility operates more smoothly.
Beyond operational efficiency, professional wayfinding reflects your brand. Organized signage communicates competence and care. Visitors notice when a medical facility feels welcoming and easy to navigate, and they remember it. This matters for patient retention, referrals, and reputation in your community.
ADA Compliance Requirements for Healthcare Signage
The Americans with Disabilities Act sets specific standards for accessible healthcare signage that many facility managers overlook. Understanding these requirements protects your facility from compliance issues and ensures all patients can navigate independently.
ADA-compliant medical wayfinding must include:
- Text with minimum 1.25-inch character height for raised lettering on permanent identification signs
- High contrast between text and background (minimum 70% contrast ratio)
- Sans-serif fonts in regular weight without decorative elements
- Tactile elements (raised lettering and Braille) on directional and identification signs
- International Symbol of Accessibility placed on all accessible routes
- Consistent placement of directional information, typically at consistent heights
Additionally, ADA standards address placement and mounting heights. Permanent room or space identification signs should be mounted on the latch side of doors (or on the nearest adjacent wall), at 48 to 60 inches from the floor. Directional signs for hallways and exits should be mounted 60 to 66 inches from floor to center of sign.
Color matters too. Sufficient luminosity contrast between sign surface and background helps visitors with low vision. We recommend dark text on light backgrounds or light text on dark backgrounds, depending on your facility’s design preferences.
How Poor Wayfinding Impacts Patient Experience
Inadequate signage creates real consequences that extend beyond inconvenience. Patients with anxiety disorders experience heightened stress when unable to locate their destination independently. Elderly visitors with mobility limitations may take longer, more stressful routes, aggravating physical conditions. Visitors from non-English backgrounds struggle without visual cues to guide them.
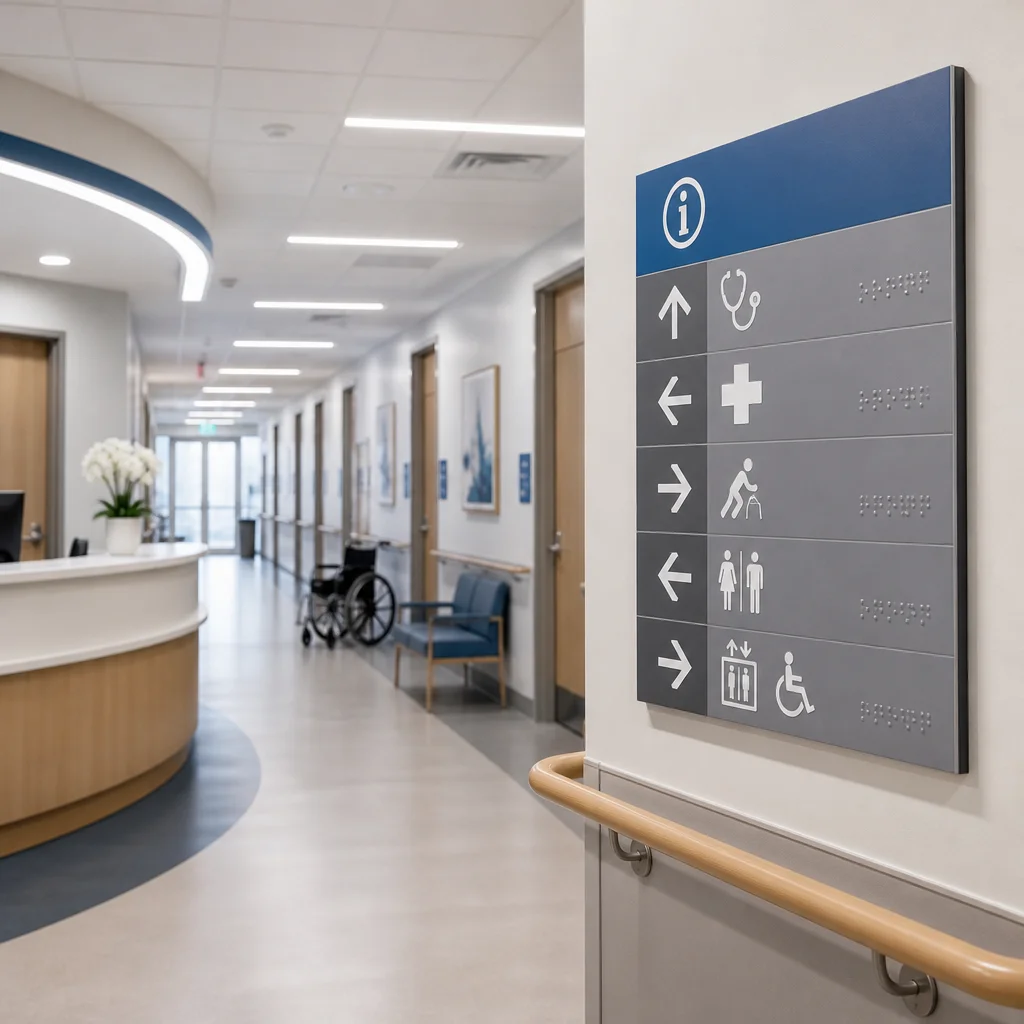
From an operational standpoint, poor wayfinding drains staff resources. Your front desk and nursing staff spend valuable time answering directional questions instead of handling patient care priorities. Emergency situations become more complex when visitors cannot quickly locate restrooms, exits, or emergency departments.
Negative experiences accumulate quickly. A patient who feels lost and confused during a visit is less likely to return or recommend your facility to others. In healthcare, where word-of-mouth and online reviews strongly influence patient choice, this matters significantly. A single frustrating visit can result in poor online ratings and lost referrals.
Compliant, clear wayfinding demonstrates respect for patient dignity and accessibility. It signals that your facility takes inclusivity seriously, building trust with a broader patient base.
Our In-House Design and Manufacturing Process
We handle every phase of your wayfinding project under one roof, from initial consultation through final installation. This integrated approach means faster timelines, better quality control, and consistent communication throughout your project.
Our process begins with a detailed site assessment. We visit your facility, photograph existing spaces, and identify optimal sign placement. Our design team considers your floor layout, traffic patterns, and architectural features to create a wayfinding strategy tailored to your specific building. We then develop digital mockups showing placement, design, and how signage integrates with your existing environment.
Once you approve designs, our manufacturing team fabricates custom signage in-house. We control material selection, fabrication techniques, and quality standards directly, meaning we can adjust timelines or specifications without waiting for external vendors. Turnaround typically occurs within 2-3 weeks from design approval to fabrication completion.
This integration reduces miscommunication and rework. When design and manufacturing teams collaborate daily, errors catch before production, and your project stays on schedule.
Customized Wayfinding Graphics for Your Facility
Every healthcare facility has distinct needs. A large hospital system requires different wayfinding strategy than a smaller urgent care clinic. We customize signage to match your facility’s architecture, branding, and patient flow.
Our customization covers multiple dimensions:
- Department-specific directional signs with color coding or iconography
- Dimensional lettering in fonts and finishes matching your brand identity
- Integration of your facility’s logo and color palette
- Multiple language translations where your patient population requires them
- Digital wayfinding boards for real-time updates (lobby, waiting areas, etc.)
- Accessible Braille and tactile lettering on permanent identification signs
For example, we recently worked with a multi-floor medical office building where each floor housed different specialists. We created cohesive but color-differentiated signage for each floor, allowing patients to navigate visually even without reading text. We also produced medical office wayfinding graphics featuring large directional arrows, high-contrast backgrounds, and strategically placed signs at decision points.
We also incorporate accessibility best practices throughout. Mounted at proper heights for wheelchair users, with adequate lighting, and positioned to avoid glare, every sign serves every visitor.
Durable Materials Built for Healthcare Environments
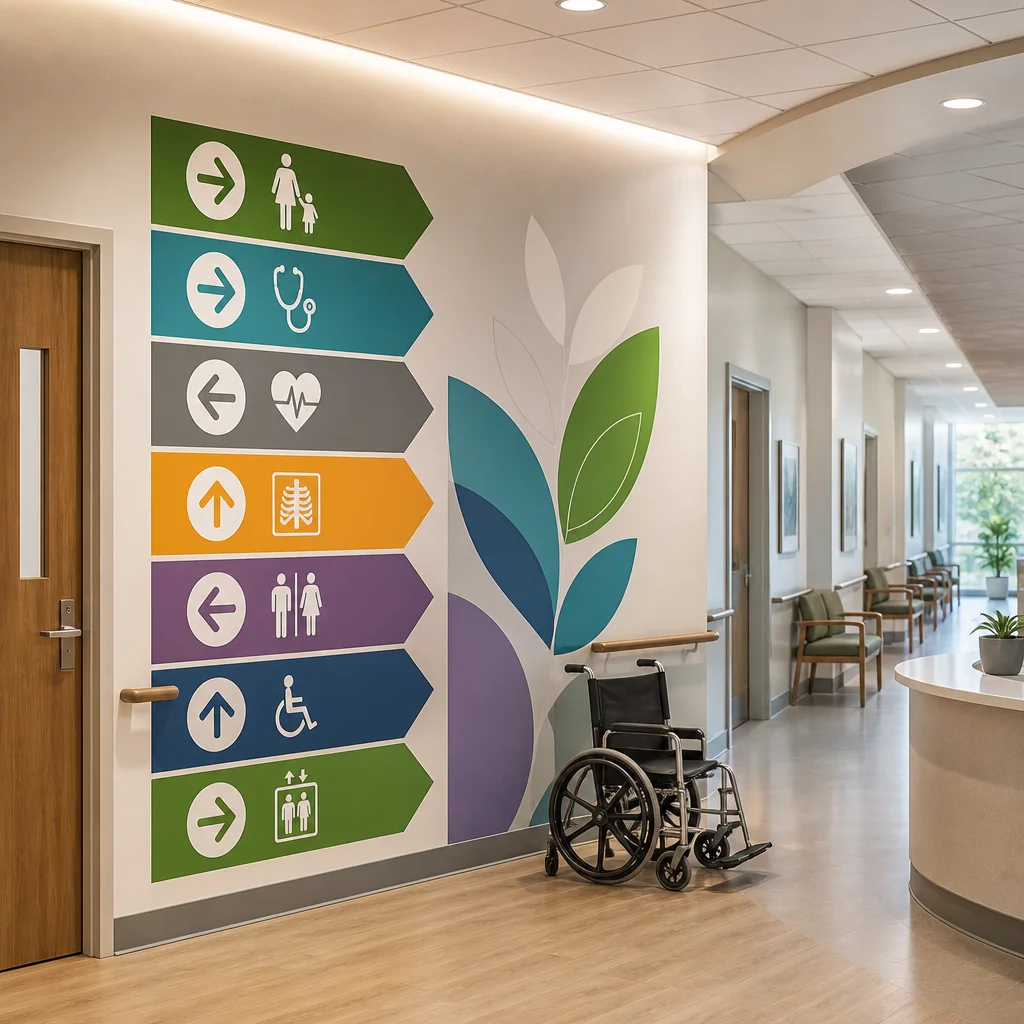
Healthcare facilities demand signage that withstands constant use, frequent cleaning, and moisture exposure. We specify materials engineered for these conditions.
For dimensional signage, we use high-impact acrylic, aluminum composite, and powder-coated metals. These materials resist fading, withstand cleaning agents, and maintain appearance year after year. For wall graphics and decals, we apply medical-grade vinyl rated for high-traffic areas and frequent disinfection. These materials handle alcohol-based cleaners and bleach solutions without degradation.
Outdoor signage for medical campuses uses weather-resistant aluminum frames and UV-stabilized substrates. We also incorporate LED illumination options for enhanced visibility and wayfinding during evening hours or emergencies. Our commercial LED solutions are mounted and wired to meet electrical codes, with energy-efficient fixtures designed for extended outdoor durability.
Every material selection balances durability with aesthetics. Your facility’s wayfinding should reflect professional standards while functioning reliably for years.
Fast Installation and Minimal Disruption
We understand that healthcare facilities cannot accommodate extended construction timelines. Patient care and operational continuity come first. Our fast sign installation process coordinates with your facility to minimize disruption.
Our licensed and insured installation teams typically complete wayfinding projects in 1-3 days, depending on project scope. We coordinate around your peak operational hours, often scheduling work during off-hours or in phases to avoid impacting patient flow. We handle all drilling, mounting, electrical work (for illuminated signs), and final touch-ups.
Pre-installation coordination ensures we have proper site access and clear timelines. Post-installation, we verify all signs are level, securely mounted, and fully functional. We also train your staff on any digital components or interactive elements.
Our 5-Year Quality Warranty
We stand behind our work with a comprehensive 5-year quality warranty covering materials and workmanship. If your signage fails, fades, or underperforms due to manufacturing defect or installation error, we repair or replace it at no charge.
This warranty reflects our confidence in material selection and fabrication standards. It also protects your facility investment. Wayfinding signage is typically a multi-year investment, and you deserve assurance that your signs will perform reliably throughout their lifespan.
Warranty coverage includes fading, peeling, warping, and structural failure. Normal wear from use and cleaning is expected; warranty addresses manufacturing and installation defects. We document all project specifications and installation details to ensure clear warranty terms.
Real Results: Healthcare Facilities We’ve Served
We’ve completed wayfinding projects for medical offices, urgent care clinics, and specialty hospitals across the Dallas area. In one case, a multi-location medical practice needed consistent wayfinding across three different buildings with distinct architectures. We designed a unified but flexible system that adapted to each building’s layout while maintaining brand consistency. Installation occurred over three weekends, minimizing disruption to patient care.
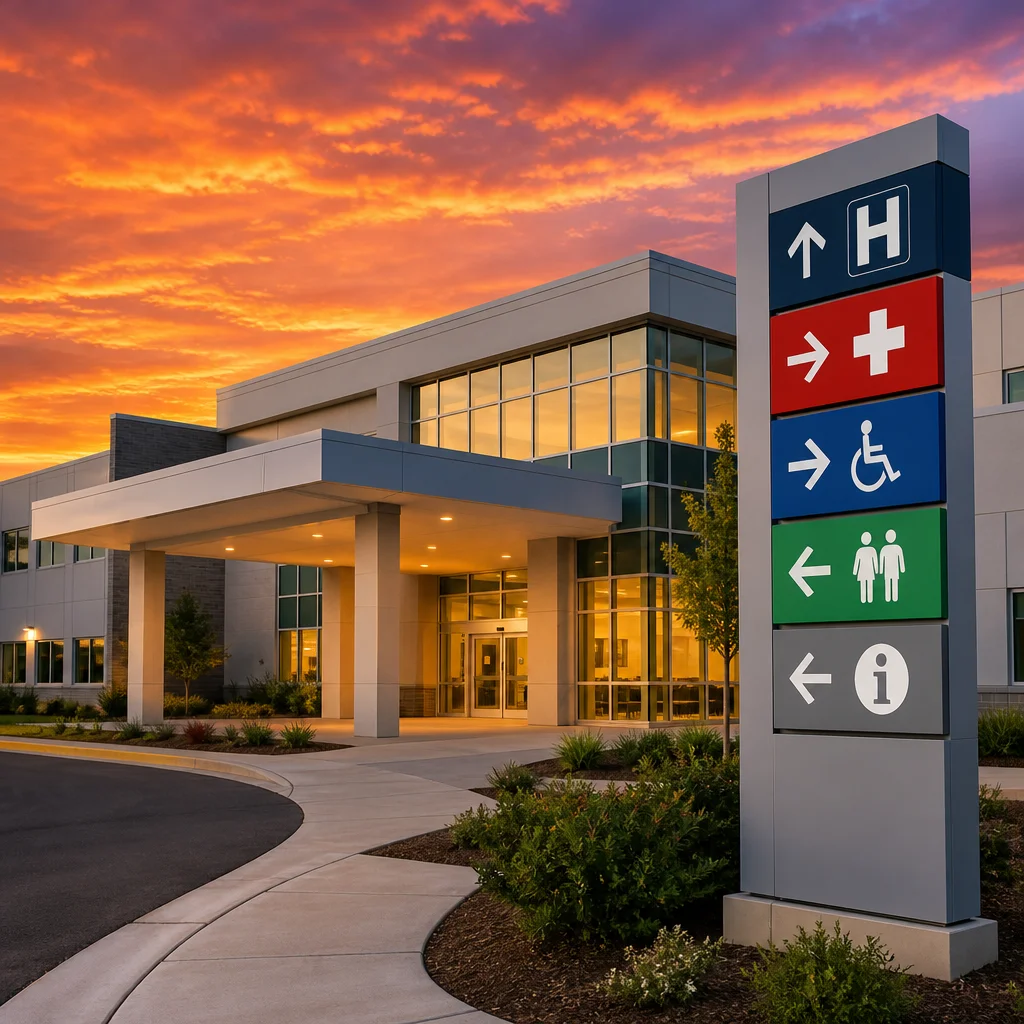
Another project involved a newly renovated outpatient surgery center requiring full ADA compliance. The facility manager needed confidence that every sign met regulatory standards. We handled ADA assessment, custom design incorporating compliance requirements, and certified installation. The result was a professional wayfinding system that passed inspection immediately.
These projects demonstrate our capability to handle complex healthcare environments, meet strict timelines, and deliver compliant, professional results.
Getting Started With Your Wayfinding Project
Ready to improve your facility’s wayfinding? Start by scheduling a free on-site consultation. We’ll assess your current signage, identify gaps, and discuss your facility’s specific needs.
Here’s what happens next:
- Initial assessment: We visit your facility, photograph spaces, and understand your patient flow and current challenges.
- Proposal and design: We present a customized wayfinding strategy with design mockups and project timeline.
- Approval and fabrication: Once you approve designs, we manufacture all signage in-house, maintaining our 2-3 week turnaround standard.
- Installation and training: Our licensed team installs all signage with minimal disruption, and we ensure your staff understands any new systems.
- Warranty activation: Your 5-year quality warranty begins, protecting your investment.
Contact us today at https://signsandbranding.com/ to discuss your medical facility’s wayfinding needs. We’re ready to create a professional, compliant signage system that improves patient experience and streamlines operations.
Contact us today for a FREE Estimate
Frequently Asked Questions (FAQ)
What ADA compliance requirements do we need to meet for our healthcare wayfinding signage?
We ensure all our medical wayfinding graphics meet ADA standards, including proper contrast ratios, font sizes, and braille/tactile elements where required. Our in-house design team reviews federal and state accessibility guidelines during the planning phase, so your facility stays compliant from the start. We also help navigate any specific requirements your healthcare facility may have based on its layout and patient demographics.
How long does it typically take us to design, fabricate, and install wayfinding systems?
We complete most wayfinding projects within 2-3 weeks from initial design approval to final installation. Our in-house manufacturing means we control the timeline and can prioritize your healthcare facility’s needs without external delays. We coordinate installation at times that minimize disruption to your operations and patient flow.
What materials do we use to ensure wayfinding graphics withstand healthcare environments?
We select weather-resistant and durable materials specifically suited for high-traffic medical settings, including antimicrobial-friendly surfaces that support infection control protocols. Our fabrication process uses materials that resist fading, moisture, and frequent cleaning with hospital-grade disinfectants. We back all our work with a 5-year quality warranty, so you can trust your wayfinding system will maintain its appearance and functionality throughout its lifespan.