

Table of Contents
- Why Arlington Sign Codes Trip Up Business Owners
- Key Arlington Sign Code Requirements to Know
- Sizing, Placement, and Setback Rules Explained
- Lighting and Illumination Standards for Commercial Signs
- How We Handle Arlington Sign Permits From Start to Finish
- In-House Design and Fabrication That Meets Code
- Installation, Inspections, and Our 5-Year Quality Warranty
- Planning Your Arlington Sign Project With Our Team
- Frequently Asked Questions (FAQ)
Why Arlington Sign Codes Trip Up Business Owners
Most business owners assume a sign is a sign, and that if the design looks good, the rest will fall into place. In Arlington, that assumption often leads to delayed openings, rejected permit applications, and signs that have to be modified or removed after installation. The city’s sign regulations cover size, height, placement, lighting, and materials, and they apply differently depending on your zoning district and building type.
Common problems we see include:
- Designs approved by a landlord but not reviewed against city dimensional limits
- Illuminated signs planned without checking brightness or wiring requirements
- Wall signs placed on facades where the allowable area has already been used by another tenant
- Permit submittals missing drawings, engineering details, or property owner authorization
The fix is to treat code compliance as part of the design process from day one, not a final checkbox. Before you order anything, confirm your zoning district and ask your sign provider how they will verify each requirement.
Key Arlington Sign Code Requirements to Know
Arlington’s sign ordinance is part of the city’s broader development code, and it generally addresses several core areas for commercial properties:
- Permitting: Most permanent signs require a permit before fabrication or installation begins.
- Sign area: Allowable square footage is typically tied to the width of your building frontage or the length of the tenant space.
- Number of signs: Limits often apply to wall signs, projecting signs, monument signs, and window graphics.
- Height and clearance: Freestanding and projecting signs must meet minimum clearance above sidewalks and maximum overall heights.
- Construction and materials: Signs must be built to withstand wind loads and must be anchored properly.
- Electrical standards: Illuminated signs must meet applicable electrical codes and inspection requirements.
Because specific thresholds change and can depend on your location, confirm current requirements with the City of Arlington before finalizing your design. We recommend requesting the current sign ordinance and zoning information early in your planning process.
Next step: Gather your building’s frontage measurements, address, and zoning district before your first design meeting. This alone can shorten your review timeline.
Sizing, Placement, and Setback Rules Explained
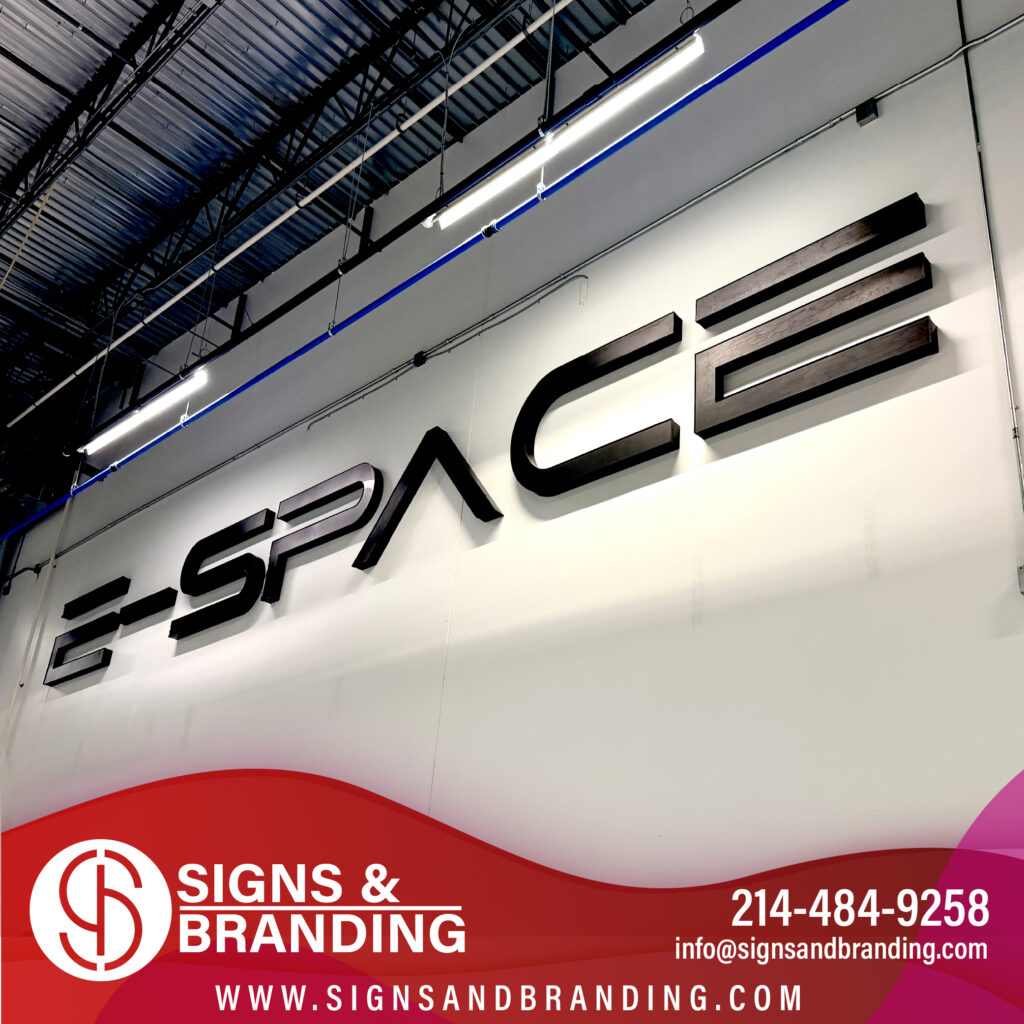
Sizing rules usually start with a simple concept: a sign’s allowable area is calculated from the building or tenant frontage. A 40-foot storefront, for example, may allow a different maximum sign area than a 20-foot suite in the same center. Measurement methods matter too. Some codes count the entire sign cabinet, while others count only the area of the letters and logo.
Placement and setback rules control where a sign can sit on the property:
- Setbacks define how far a freestanding sign must stay from property lines, streets, and driveways.
- Sight triangles near intersections and driveways restrict height and placement to protect visibility.
- Wall sign placement often limits how far a sign can project from the building and where it can sit relative to windows and architectural features.
Here is a quick scenario: a restaurant owner orders a tall pylon sign that fits the storefront visually but sits eight feet inside a required setback. The permit is denied, and the sign must be relocated or resized, adding weeks and cost. Mapping your site plan before fabrication prevents this.
Next step: Draw a rough site plan showing property lines, driveways, and existing signs, then bring it to your sign planning meeting.
Lighting and Illumination Standards for Commercial Signs
Illumination adds visibility, but it is also one of the most regulated parts of a sign project. Arlington codes typically address brightness, light direction, color, and whether a sign can be internally lit, externally lit, or non-illuminated. Some districts restrict illumination near residential properties or limit operating hours.
Key considerations include:
- Internal vs. external lighting: Internally illuminated channel letters are common for storefronts, while external lighting may be preferred in historic or residential-adjacent areas.
- Brightness and glare: Overly bright or flashing signs can violate code, especially near residential zones.
- Electrical compliance: Wiring, disconnects, and UL-listed components must meet code, and electrical inspections are often required.
- Changeable copy: Electronic message centers face additional limits on display rate, brightness, and content.
For many business owners, LED illumination is the most practical choice. LEDs run cooler, use less energy, and offer consistent output, which helps when meeting brightness standards. We recommend confirming any lighting specifications with your sign provider before fabrication so the final product passes inspection without modification.
Next step: Decide whether you want internal or external illumination and check whether your zoning district has any hour or brightness restrictions.
How We Handle Arlington Sign Permits From Start to Finish
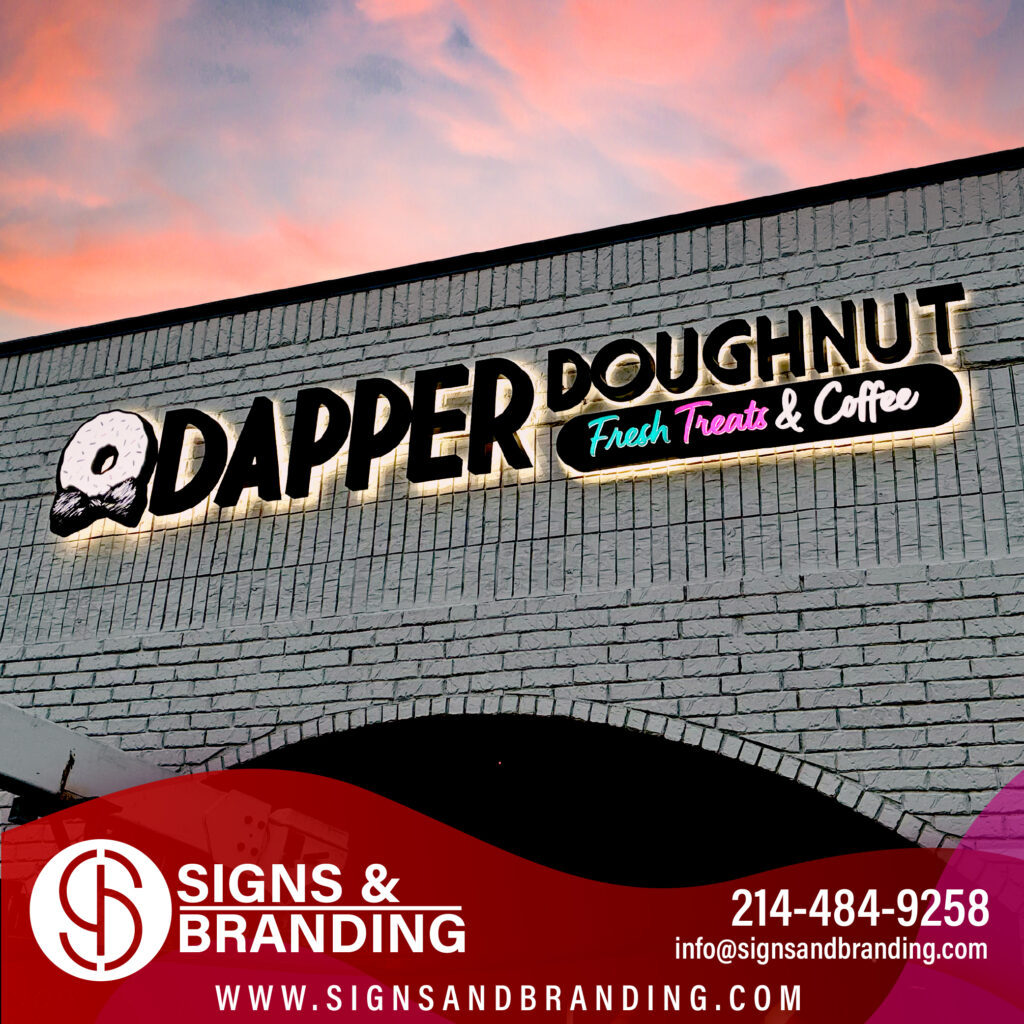
We handle the permit process from the first conversation to final approval, so you do not have to track down forms, drawings, or city contacts yourself. Our process generally follows these steps:
- Site review: We confirm your address, zoning district, building frontage, and any landlord or association restrictions.
- Design and code check: Our team prepares a sign design that fits allowable area, placement, and lighting standards.
- Permit package: We assemble drawings, specifications, site plans, and any engineering or electrical documentation the city requires.
- Submittal and follow-up: We submit the application and respond to plan review comments on your behalf.
- Approval and scheduling: Once the permit is issued, we coordinate fabrication and installation timing.
For a typical storefront project, this streamlined approach means you have one point of contact rather than juggling a designer, a fabricator, an electrician, and the city. Our permit navigation and compliance support keeps your project moving without surprises.
Next step: Ask us for a site review before you sign any lease addendum or finalize your storefront design.
In-House Design and Fabrication That Meets Code
Because we design and fabricate in-house, code requirements are built into each stage of production rather than added after the fact. Our designers work with dimensional limits, mounting requirements, and illumination specs from the start, so the approved drawing is the sign we actually build.
This matters most when a project includes multiple elements, such as a wall sign, a window graphic, and a directional sign. Keeping everything in one shop allows us to:
- Verify sizes and clearances during design rather than in the field
- Choose weather-resistant materials suited to Texas heat, storms, and sun exposure
- Adjust quickly if plan review requires a change
- Maintain consistent quality from prototype to final installation
We typically complete custom business sign projects in 2 to 3 weeks, depending on scope and permit timing. Our custom sign fabrication capabilities cover channel letters, dimensional signage, and outdoor displays built for durability.
Next step: Share your concept, logo files, and frontage measurements so our designers can check code fit early.
Installation, Inspections, and Our 5-Year Quality Warranty
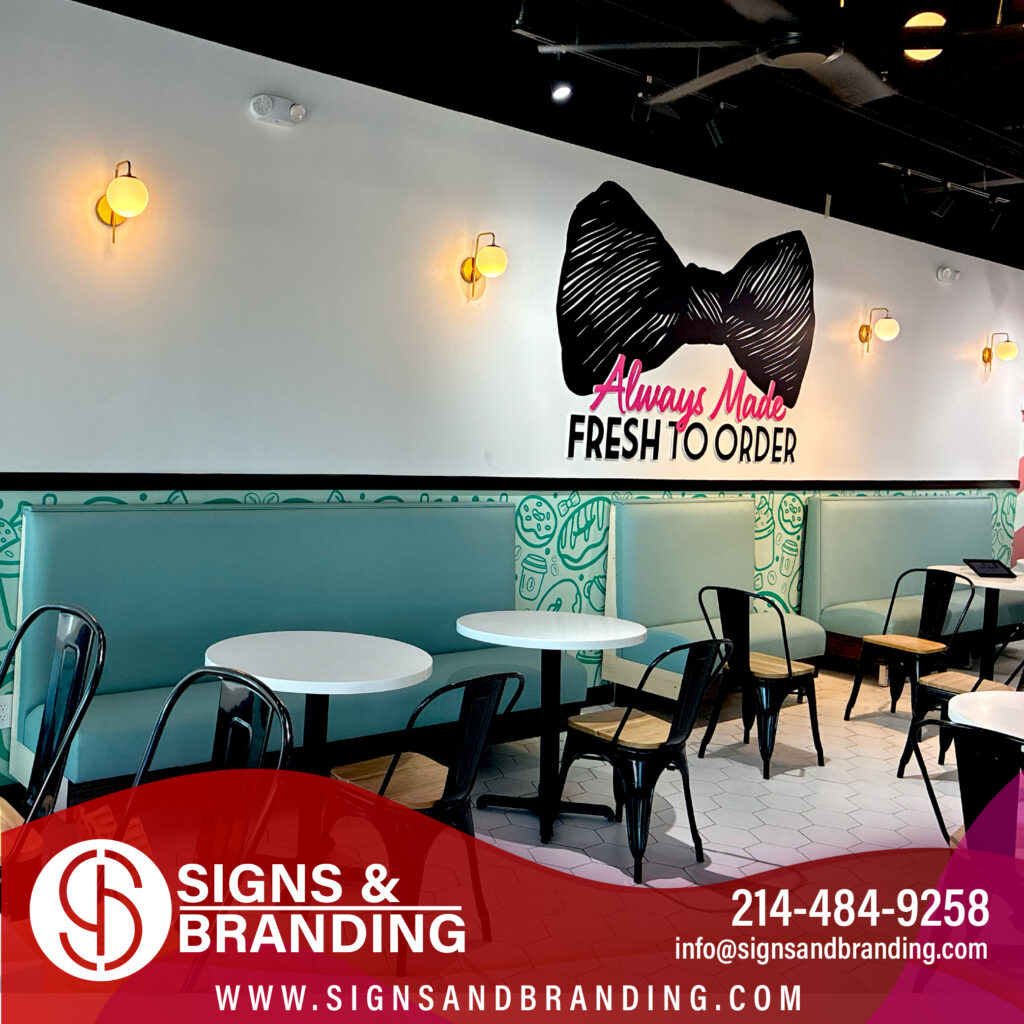
Installation is where code compliance is proven. Our licensed and insured installers mount signs according to approved engineering, complete electrical connections to code, and coordinate required city inspections. We do not consider a project finished until it passes inspection and is safely in place.
Our 5-year quality warranty covers workmanship and materials, giving you confidence that your investment will hold up through Dallas-Fort Worth weather. If a question comes up after installation, you have a single provider accountable for the work.
What to expect during installation:
- A pre-install site check to confirm mounting surfaces and access
- Coordination with the building owner or property manager
- Electrical connection and testing for illuminated signs
- City inspection scheduling and documentation
- A final walkthrough so you know how the sign operates and how to report issues
Next step: Ask your project manager for a written installation timeline that includes inspection dates before you schedule your opening.
Planning Your Arlington Sign Project With Our Team
A successful Arlington sign project starts with clear information and early planning. Use this checklist to prepare:
- Property address and zoning district
- Building or tenant frontage measurements
- Landlord or property owner approval requirements
- Desired sign types (wall, monument, projecting, window, or directional)
- Illumination preferences and any operating hour needs
- Your target opening or install date
Working with a full-service team means design, permitting, fabrication, and installation are coordinated under one plan. That reduces delays, protects your budget, and keeps your sign compliant from the first draft to the final inspection. For multi-location or larger commercial projects, our permit navigation and compliance process applies the same coordinated approach across each site.
We are ready to help you move from concept to a code-compliant sign that represents your business well. Contact us at https://signsandbranding.com/ to schedule a site review and start your Arlington sign project with a clear path forward.
Contact us today for a FREE Estimate
Frequently Asked Questions (FAQ)
Do we handle the sign permit process for Arlington businesses?
Y
- We manage the permit application from start to finish, including preparing drawings, submitting documentation to the City of Arlington, and coordinating with the inspector. Our team knows which details the city reviews most closely, so applications move forward with fewer delays. You stay informed at each stage without needing to track the paperwork yourself.
What size, placement, and lighting rules should we plan around for a new sign?
Arlington regulates sign area, height, and setback from property lines, and these limits vary by zoning district and sign type. We review your site and zoning before finalizing any design so the sign fits within those requirements from the start. We also account for illumination standards, such as brightness and shielding for internally or externally lit signs. Confirming these details early helps us avoid redesigns after the permit is filed.
How long does a custom sign project take from design to installation?
Most of our projects move from design approval to completion in two to three weeks, once the permit is issued. Because we fabricate every sign in our own facility, we control production schedules and quality checks without outside delays. Our licensed and insured installers handle mounting, electrical connections where needed, and the final inspection. Every sign we install carries our 5-year quality warranty.